What is refacing?
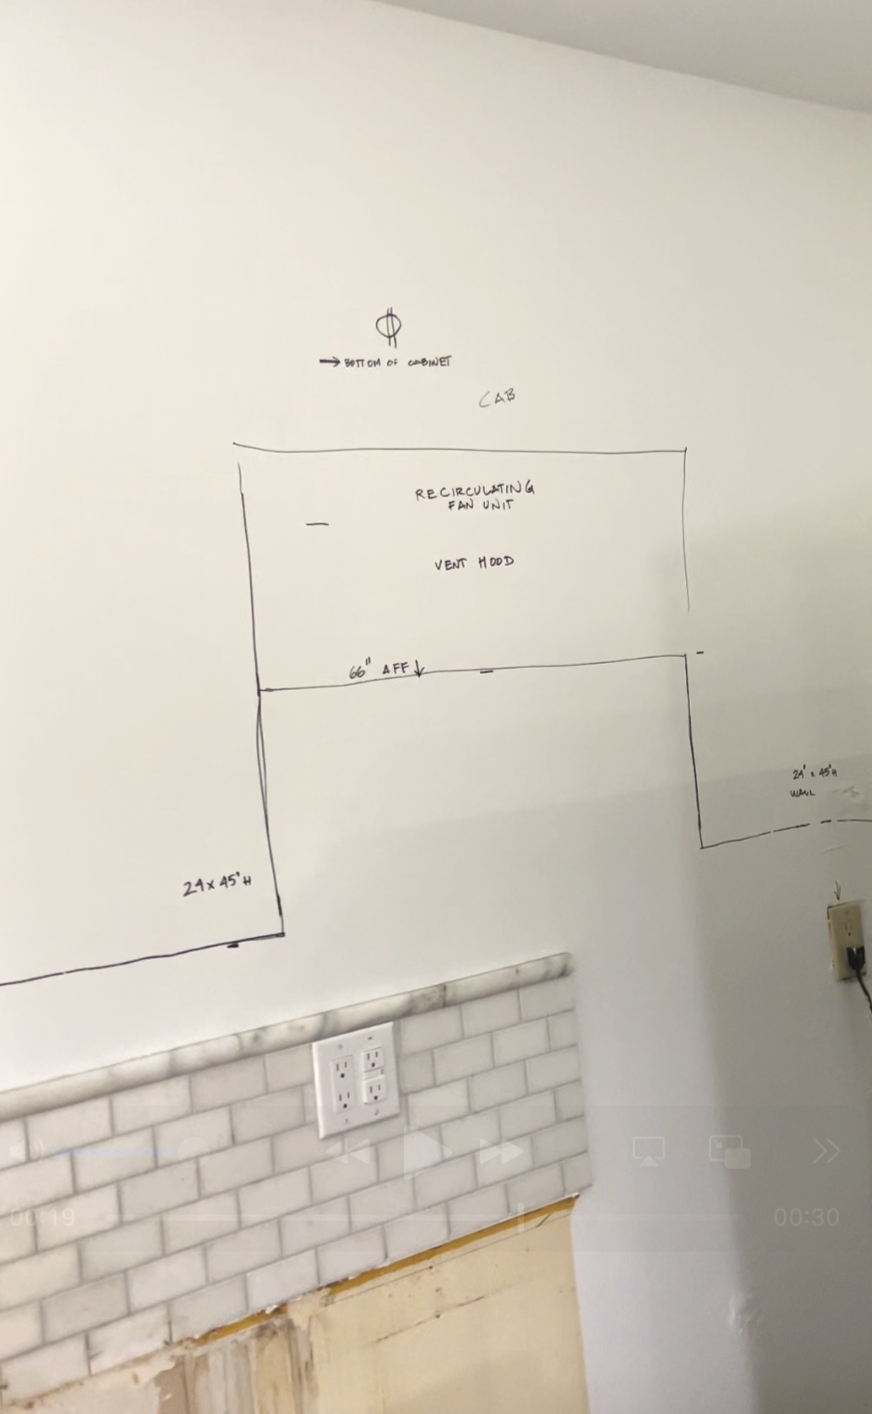
Cabinet refacing is a quick way to change the appearance of existing face-frame cabinets. New doors are manufactured off-site, while a peel-and-stick veneer is applied to the front of the existing cabinet frames. The veneer is trimmed around the edges, and the new doors and drawer fronts are installed.
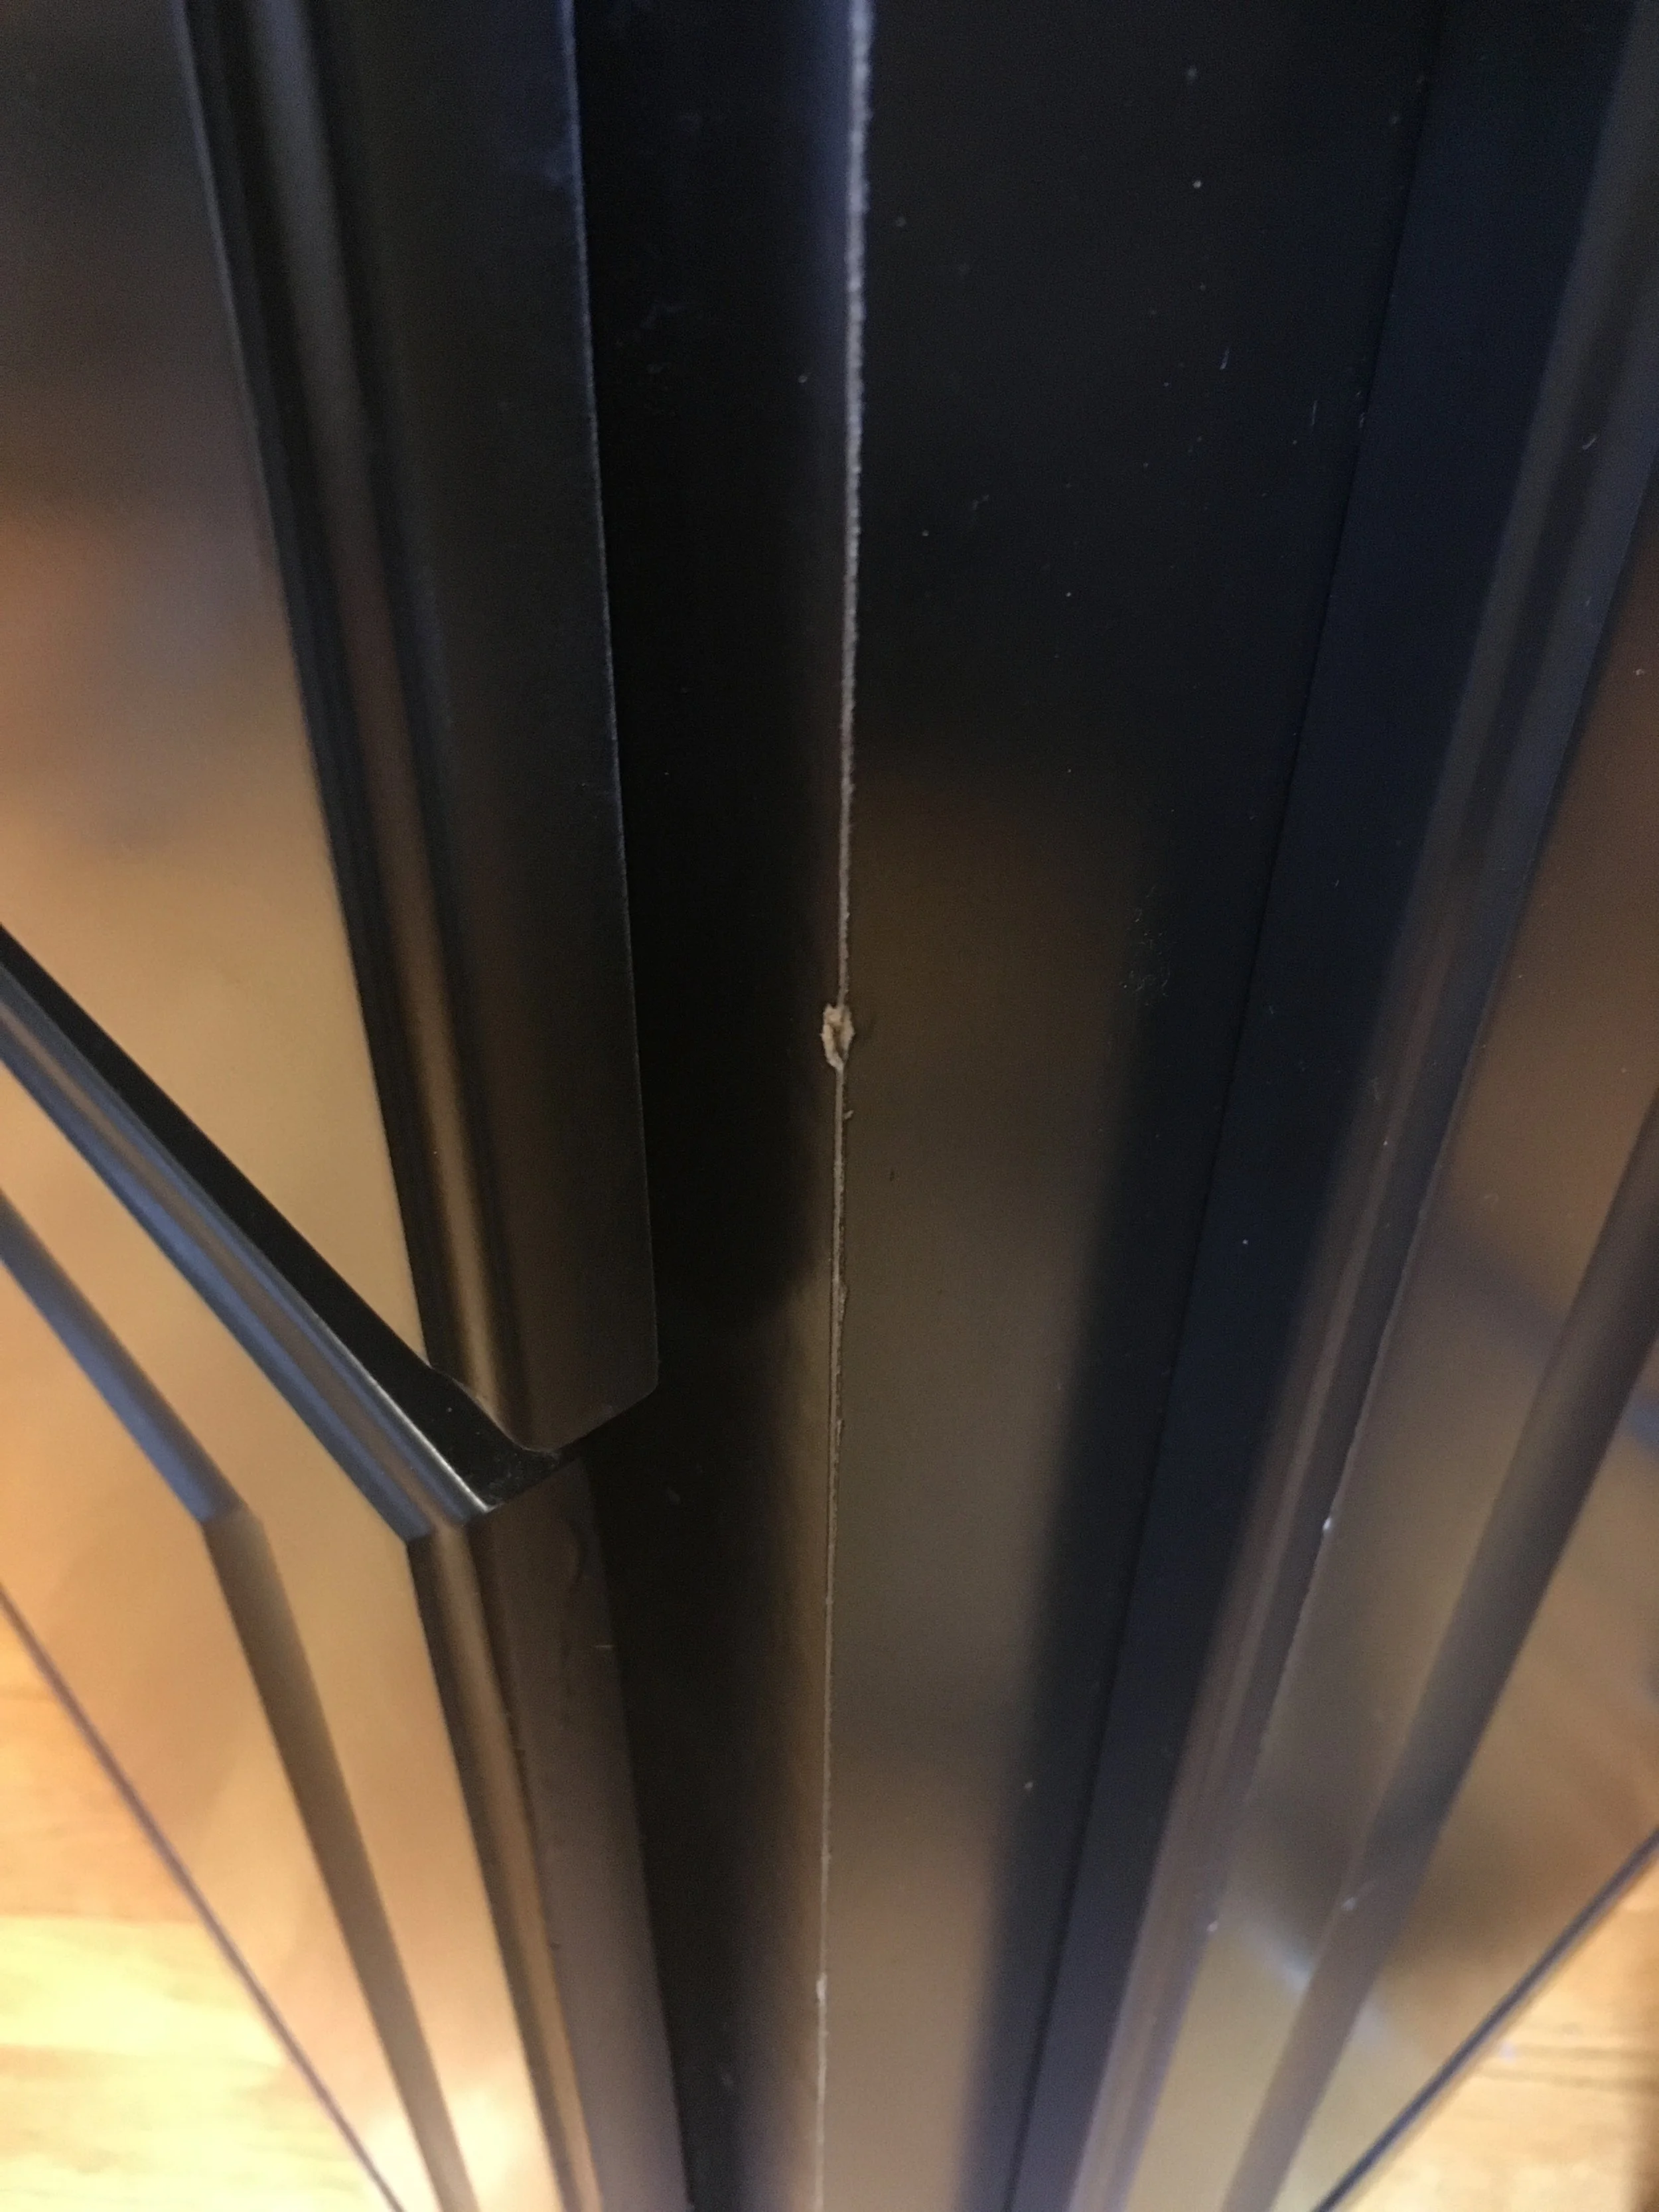
While refacing can create a dramatic visual change, it primarily addresses appearance—not the function or layout of the kitchen. Seams in the veneer and exposed edges may remain visible, and repairs can be difficult if the veneer is damaged or loses adhesion. Because the process is standardized and can be performed with relatively little training, refacing is commonly offered by large franchise operations.
In short: refacing changes the look of your cabinets. It doesn't fundamentally change how your kitchen works.
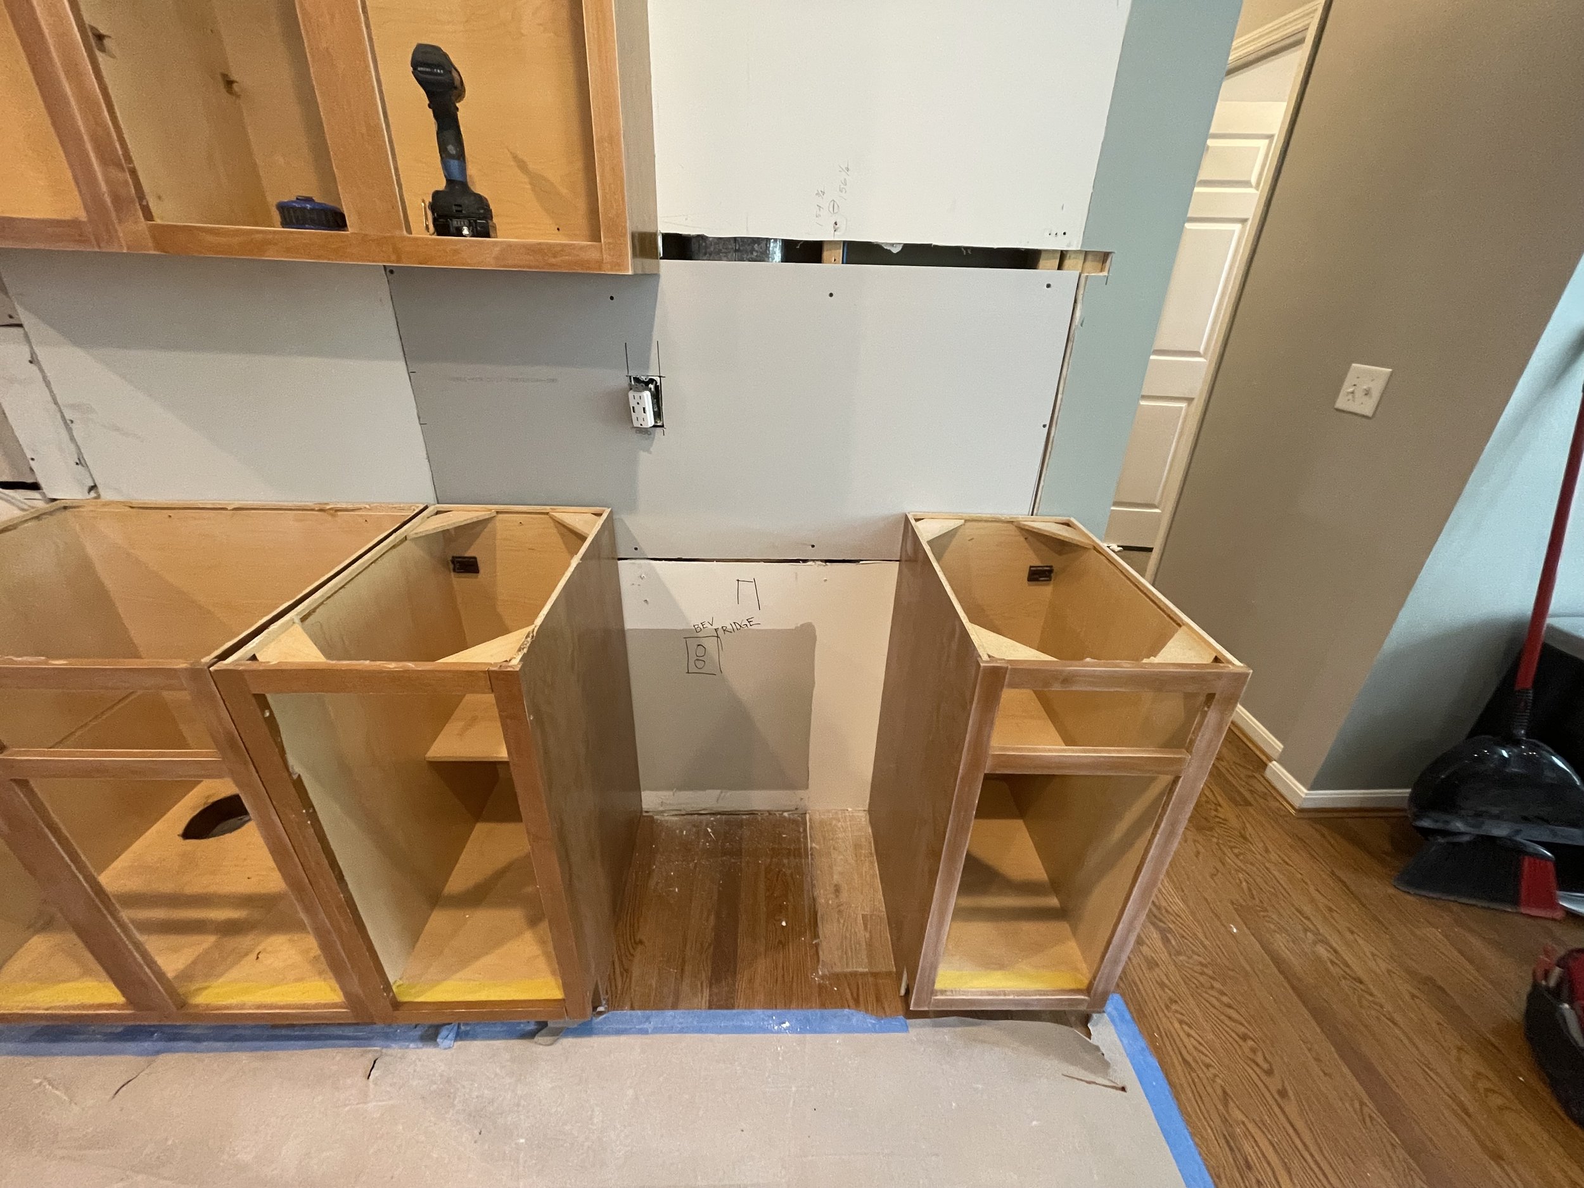
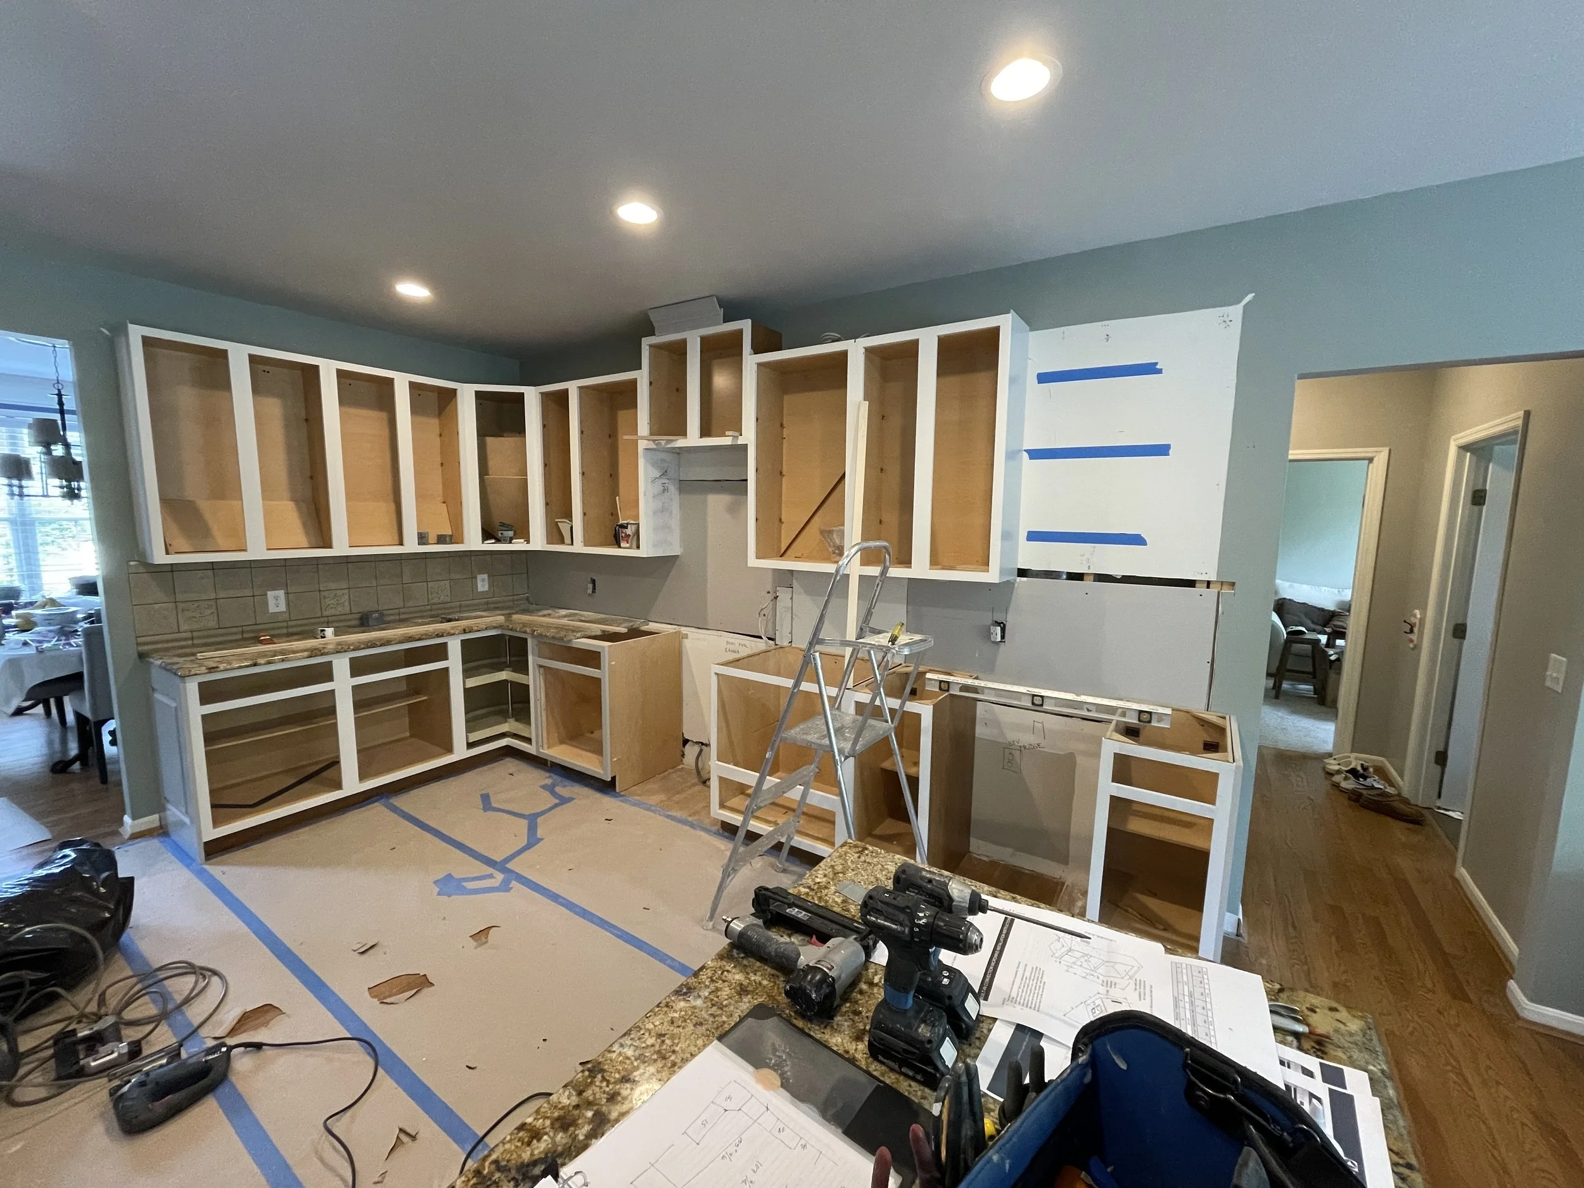
What is a Kitchen Facelift?
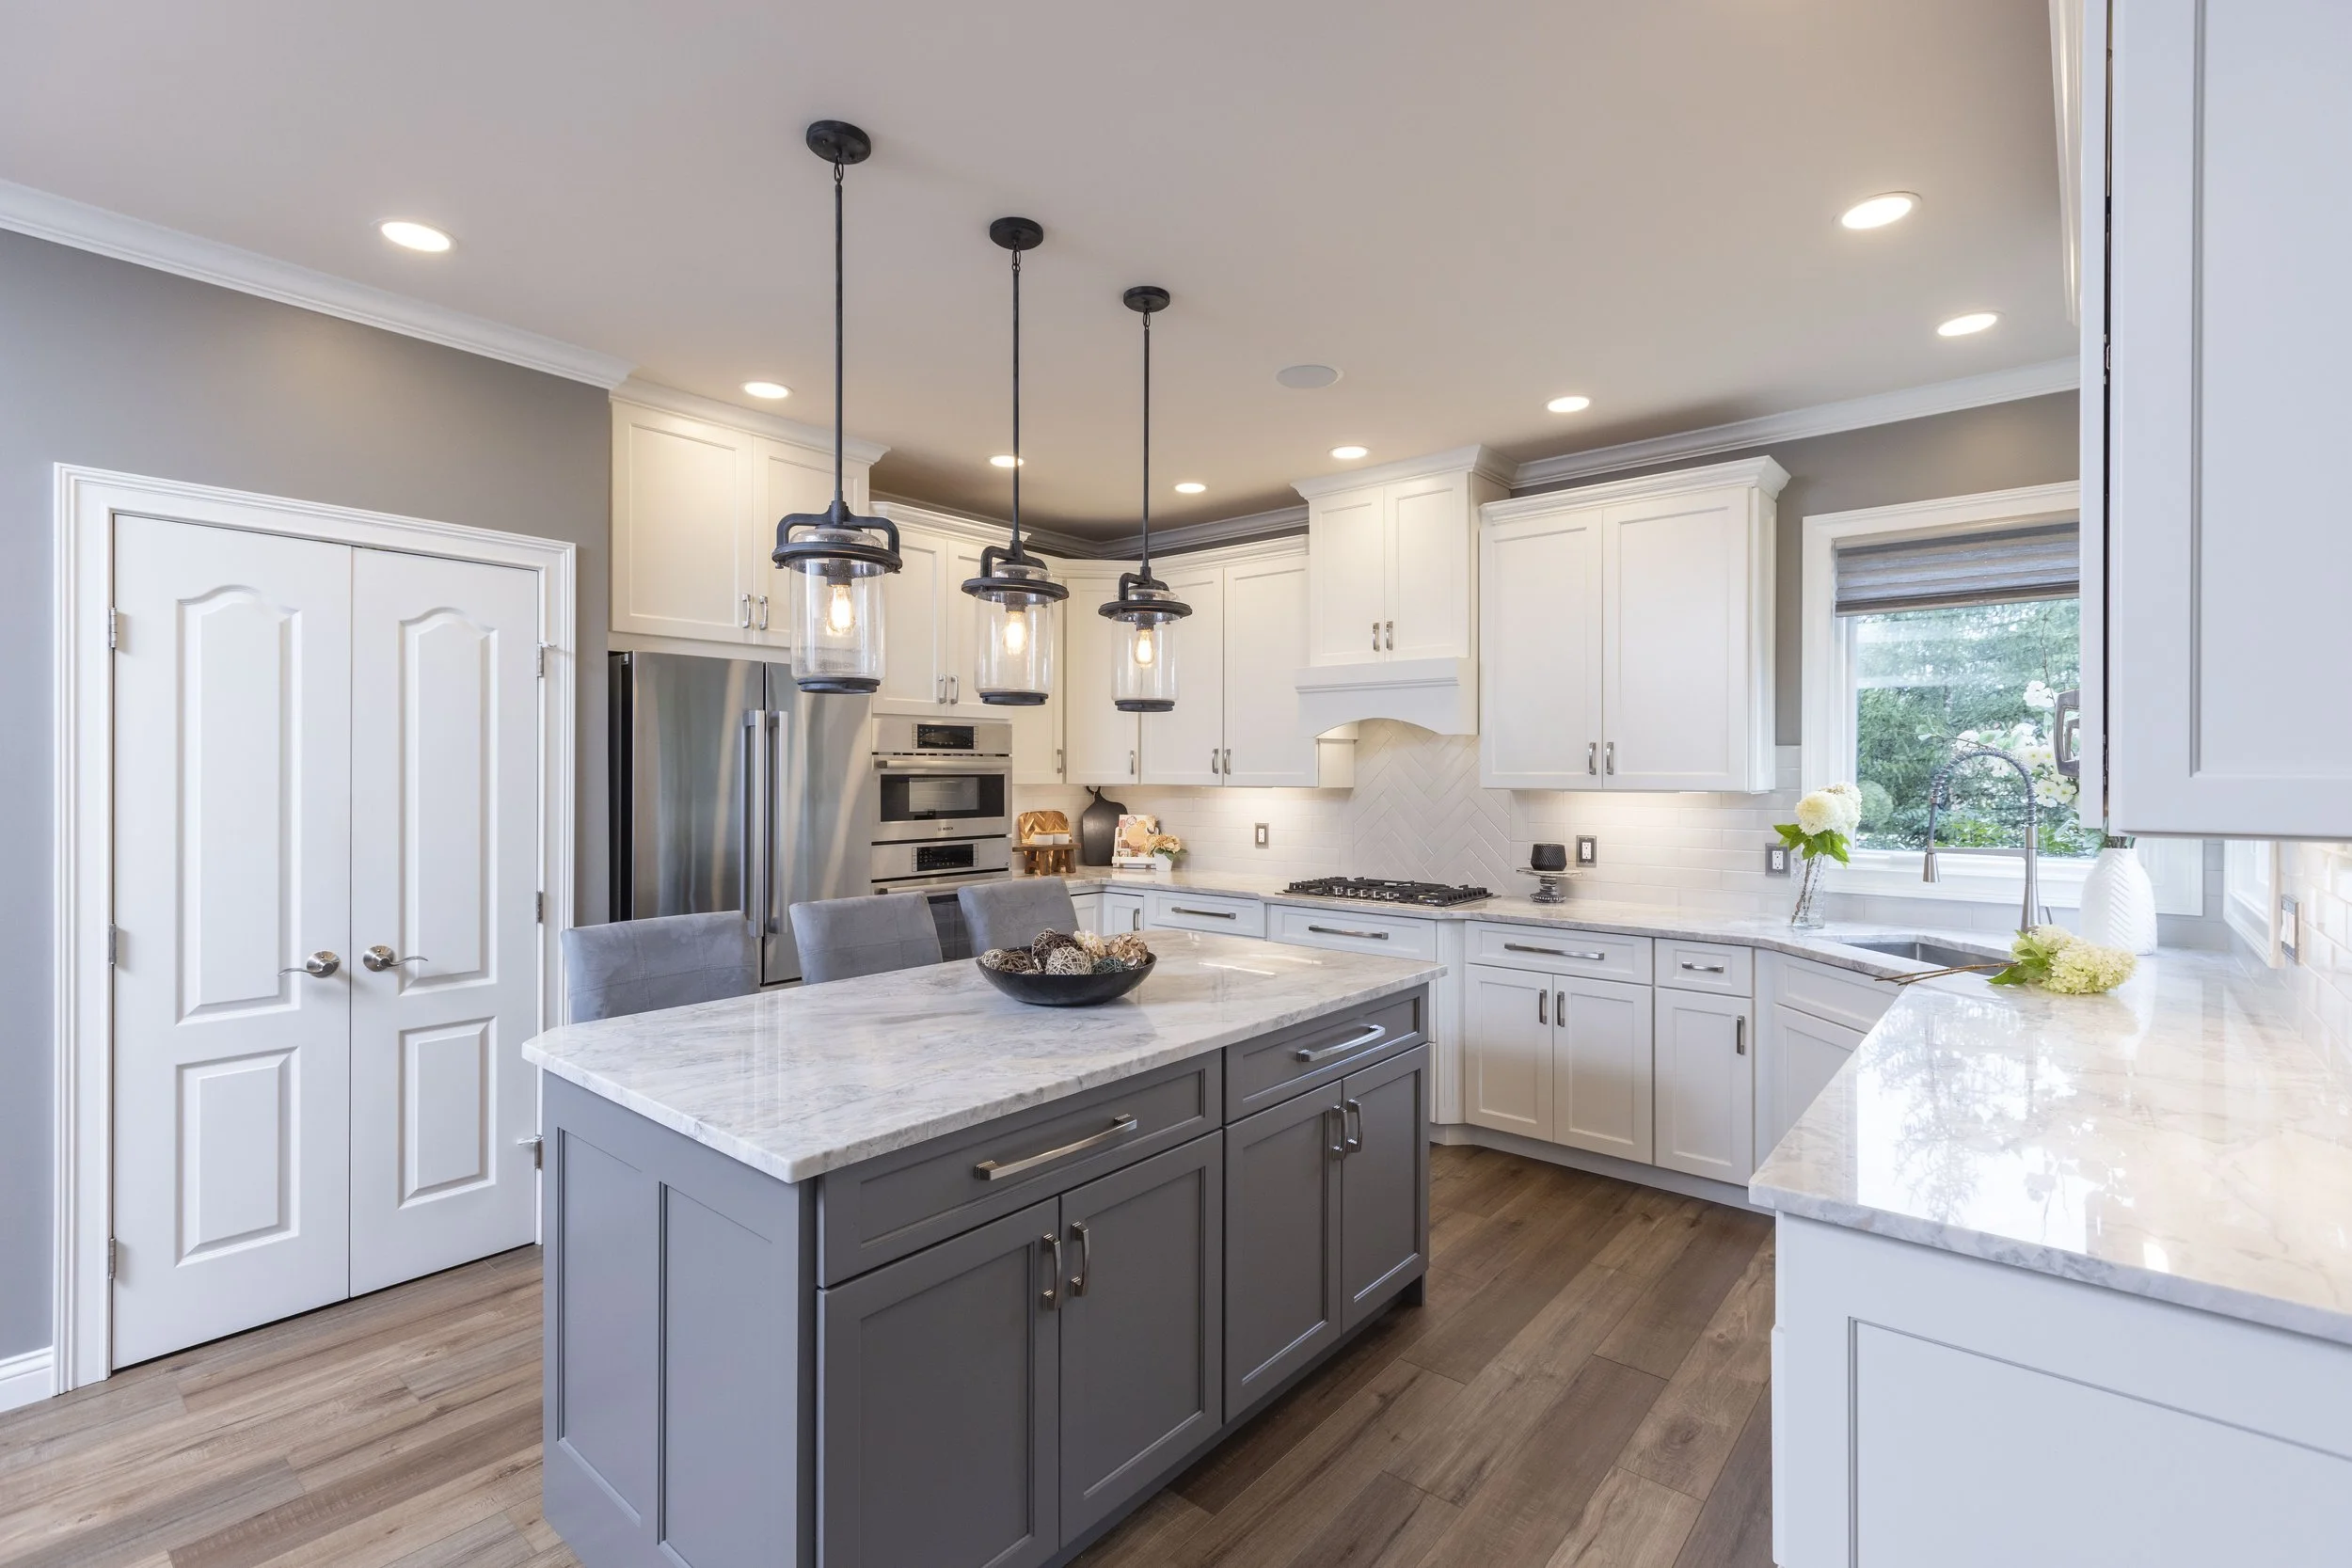
A Kitchen Facelift takes a different approach. Every kitchen is treated as a one-of-a-kind opportunity to improve both its appearance and its functionality.
With more than 40 years of experience in kitchen design, cabinet making, and professional finishing, I developed Kitchen Facelifts around a simple idea: you don't always need a completely new kitchen—you need the right changes.
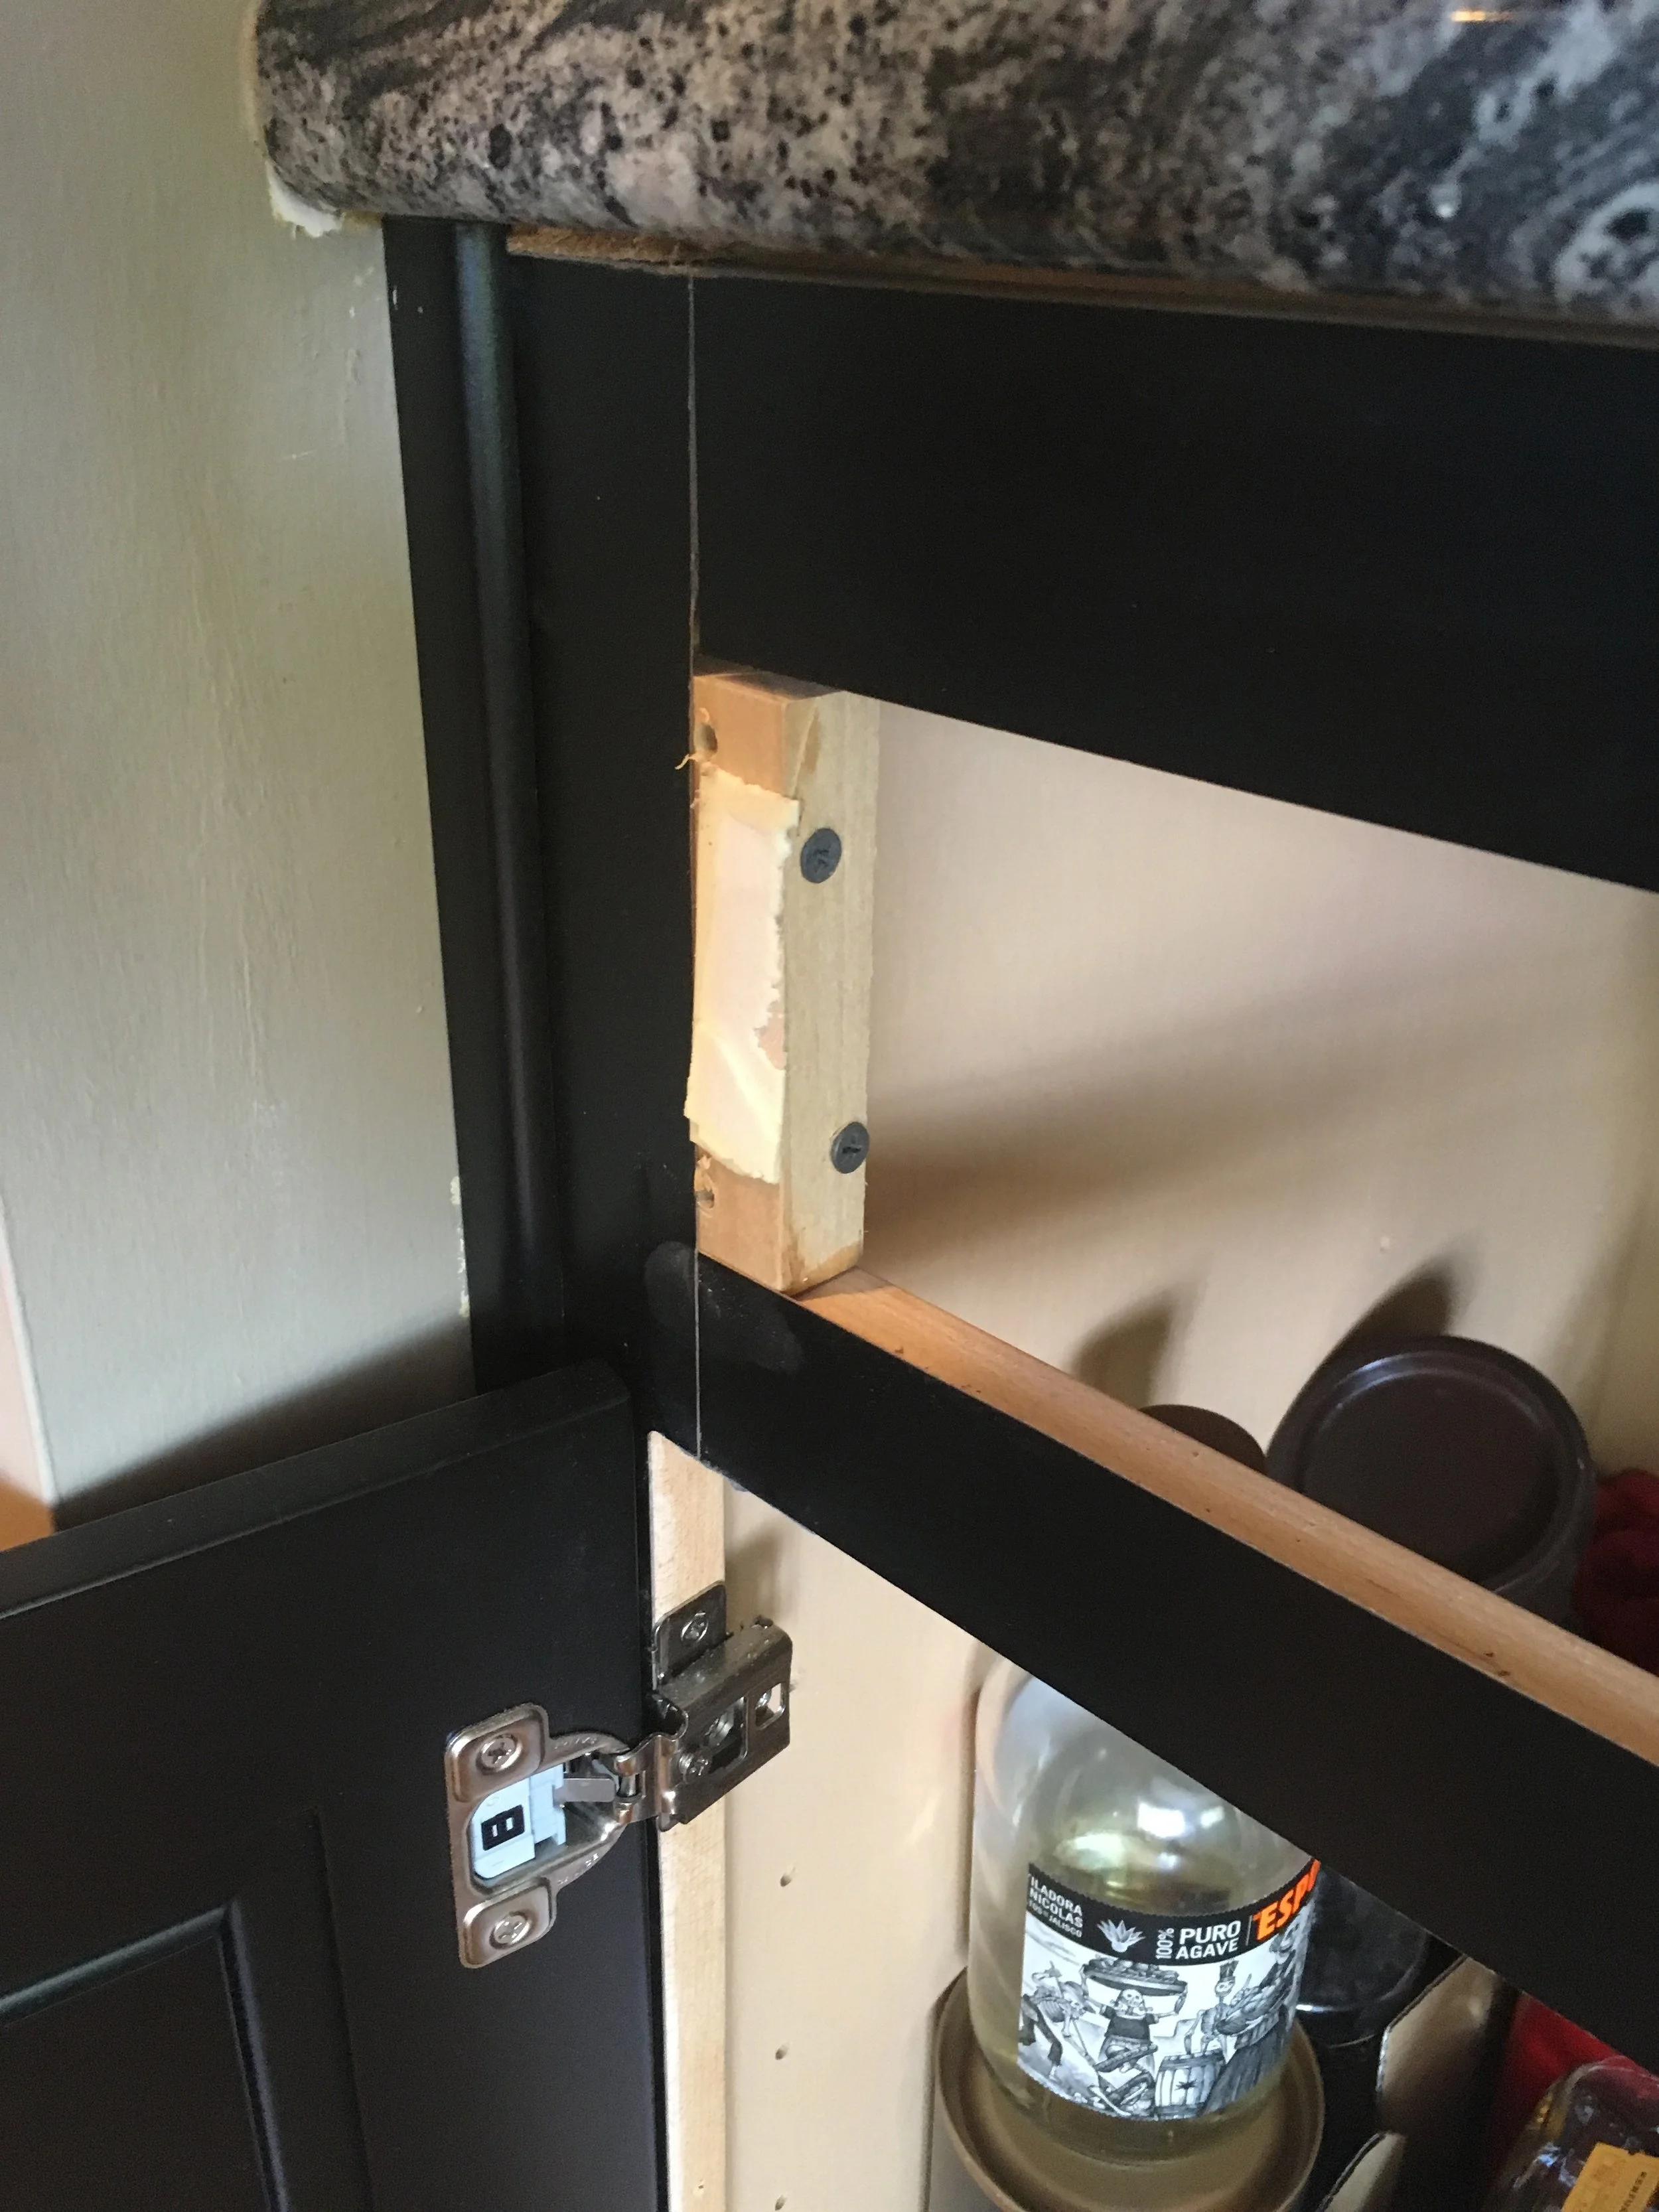
In many kitchens, the existing cabinet boxes are perfectly sound. What makes them feel outdated is inefficient storage, an old-fashioned layout, or dated doors. Rather than replacing everything, we can re-engineer the existing cabinetry where needed—adding drawers, roll-out trays, new cabinets, or modifying existing ones to accommodate updated appliances.
The Kitchen Facelift Difference
-
New doors and drawer fronts are made locally and finished in our shop.
-
Exposed cabinet frames, sides, and bottoms are professionally primed and painted rather than covered with adhesive veneer.
-
We use a solvent-based primer and Benjamin Moore low-VOC oil paint for a durable, repairable finish.
-
A touch-up kit is provided, and surfaces can be touched up or re-sprayed in the future.
-
Most projects are completed in 3–5 days, depending on the scope and design.
-
Every project is measured and designed specifically for your kitchen, needs, and lifestyle.
-
Every project includes a written three-year labor and materials warranty.